

$448,495
$448,495
For more information regarding the value of a property, please contact us for a free consultation.
11102 N Glenwood AVE Kansas City, MO 64157
4 Beds
4 Baths
2,475 SqFt
Key Details
Sold Price $448,495
Property Type Single Family Home
Sub Type Single Family Residence
Listing Status Sold
Purchase Type For Sale
Square Footage 2,475 sqft
Price per Sqft $181
Subdivision Somerbrook
MLS Listing ID 2609406
Sold Date 11/09/26
Style Craftsman,Traditional
Bedrooms 4
Full Baths 3
Half Baths 1
HOA Fees $36/ann
Lot Size 10,018 Sqft
Acres 0.23
Property Sub-Type Single Family Residence
Source hmls
Property Description
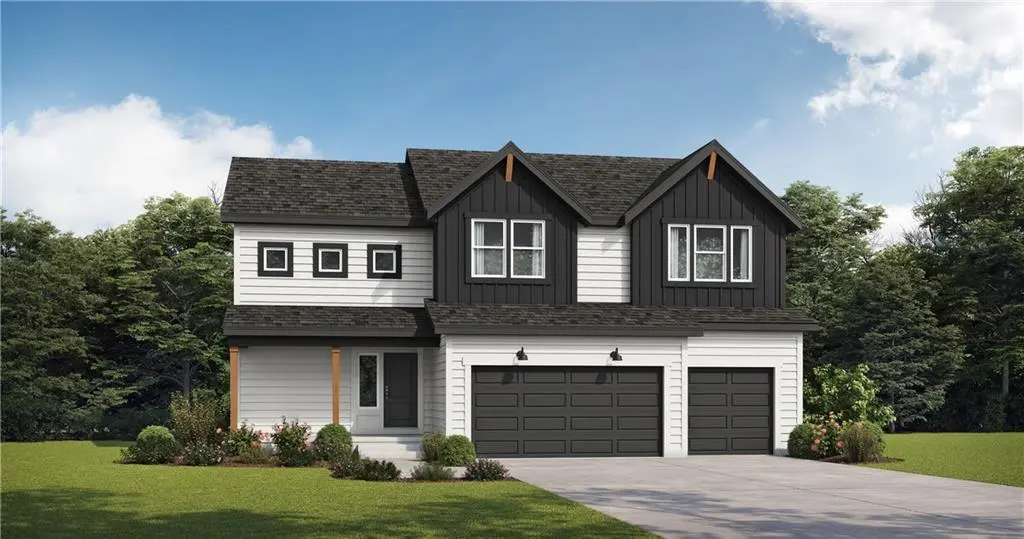
Welcome to the Sunflower floor plan by Summit Homes, a thoughtfully designed two-story home offering approximately 2,475 sq ft of functional living space. This future home is set on a full basement lot, offering a traditional backyard layout with plenty of useable space for outdoor living. This home features 4 bedrooms, 3.5 bathrooms, and a spacious 3-car garage.
The main level offers an open-concept layout ideal for both everyday living and entertaining. The kitchen features a large center island, ample cabinetry and flows seamlessly into the dining and living areas, creating a bright and connected space. A convenient half bath and well-designed main living areas complete the first floor.
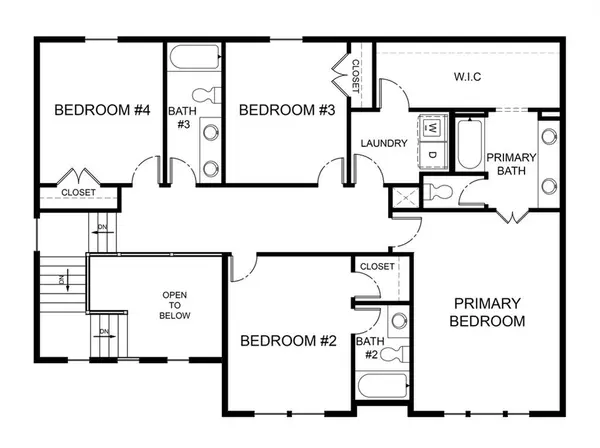
Upstairs, the primary suite provides a private retreat with a spacious layout, en-suite bath, and walk-in closet. Three additional bedrooms and two additional bathrooms offer flexibility for family, guests, or home office needs. The second-floor laundry adds everyday convenience.
Build with energy-efficient features, this home is designed for comfort, performance and long term savings.
With multiple exterior elevation options, including modern prairie and farmhouse styles, this home offers curb appeal and the opportunity for personalization.
A perfect blend of space, functionality and modern design - ideal for today's lifestyle.
Location
State MO
County Clay
Rooms
Other Rooms Entry, Great Room, Mud Room
Basement Concrete, Full, Unfinished, Stubbed for Bath, Sump Pump
Interior
Interior Features Ceiling Fan(s), Kitchen Island, Painted Cabinets, Pantry, Walk-In Closet(s)
Heating Central Gas, Forced Air
Cooling Electric
Flooring Carpet, Laminate, Tile
Fireplaces Number 1
Fireplaces Type Electric, Great Room
Fireplace Y
Appliance Dishwasher, Disposal, Humidifier, Microwave, Electric Range, Stainless Steel Appliance(s)
Laundry Bedroom Level, Dryer Hookup-Ele
Exterior
Parking Features true
Garage Spaces 3.0
Amenities Available Play Area, Pool
Roof Type Composition
Building
Lot Description City Limits
Entry Level 2 Stories
Sewer Public Sewer
Water Public
Structure Type Frame,Lap Siding
Schools
Elementary Schools Warren Hills
Middle Schools South Valley
High Schools Liberty North
School District Liberty
Others
Ownership Private
Acceptable Financing Cash, Conventional, FHA, VA Loan
Listing Terms Cash, Conventional, FHA, VA Loan
Read Less
Want to know what your home might be worth? Contact us for a FREE valuation!

Our team is ready to help you sell your home for the highest possible price ASAP

Nearby Locations