$525,000
$525,000
For more information regarding the value of a property, please contact us for a free consultation.
14712 W 81st ST Lenexa, KS 66215
4 Beds
3 Baths
2,515 SqFt
Key Details
Sold Price $525,000
Property Type Single Family Home
Sub Type Single Family Residence
Listing Status Sold
Purchase Type For Sale
Square Footage 2,515 sqft
Price per Sqft $208
Subdivision Oak Hill
MLS Listing ID 2630887
Sold Date 10/01/26
Style Traditional
Bedrooms 4
Full Baths 2
Half Baths 1
HOA Fees $40/ann
Year Built 1988
Annual Tax Amount $5,748
Lot Size 0.315 Acres
Acres 0.31501377
Property Sub-Type Single Family Residence
Source hmls
Property Description
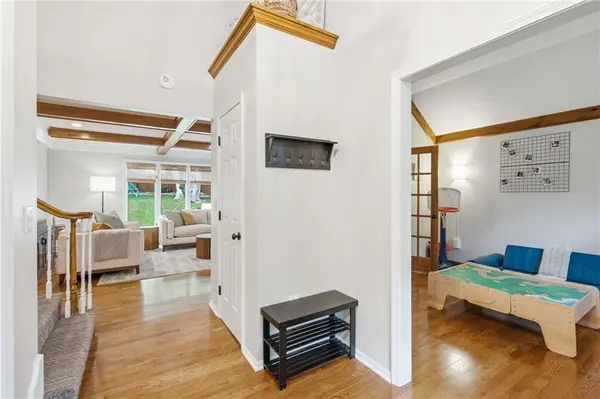
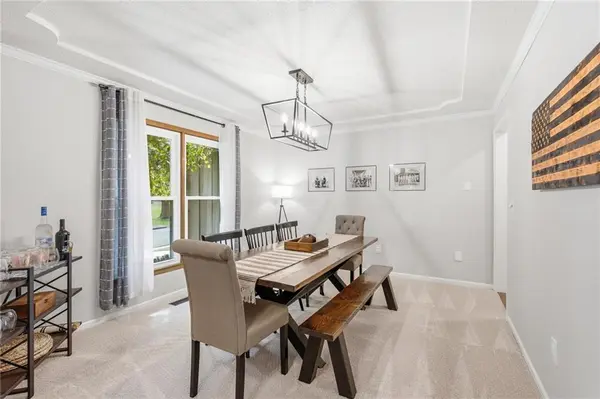
Perfection in Oak Hill! Check out this stunning 4-bedroom, 2.5-bathroom, two-story home offering over 2,500 square feet of comfortable living space! The main level features gleaming hardwood floors, a formal dining room, a versatile office or sitting room and an oversized family room with built-ins, a cozy gas fireplace and exposed wood beams. The tastefully updated kitchen boasts a butcher block island, granite countertops, stainless steel appliances along with a conveniently located half bath and laundry room. Upstairs you'll find the spacious primary suite with hardwood floors, two walk-in closets and an updated en-suite bathroom. Down the hall you'll find three additional bedrooms and a full bathroom. The unfinished basement offers ample storage space and the potential for additional finished living space. And don't forget about the newly added screened-in porch, private deck, massive backyard and the neighborhood pool! Superbly located near popular parks, trails, award-winning schools and major highways. This home offers the perfect blend of updates, comfort and convenience. Schedule your showing today!
Location
State KS
County Johnson
Rooms
Other Rooms Breakfast Room, Great Room, Library, Office
Basement Concrete, Full, Unfinished
Interior
Interior Features Ceiling Fan(s), Kitchen Island, Vaulted Ceiling(s)
Heating Forced Air
Cooling Electric
Flooring Carpet, Wood
Fireplaces Number 1
Fireplaces Type Gas Starter, Great Room
Fireplace Y
Appliance Dishwasher, Disposal, Microwave, Refrigerator
Laundry Main Level
Exterior
Parking Features true
Garage Spaces 2.0
Roof Type Composition
Building
Lot Description Many Trees
Entry Level 2 Stories
Sewer Public Sewer
Water Public
Structure Type Brick Trim,Stucco & Frame
Schools
Elementary Schools Rising Star
Middle Schools Westridge
High Schools Sm West
School District Shawnee Mission
Others
HOA Fee Include Curbside Recycle,Trash
Ownership Private
Read Less
Want to know what your home might be worth? Contact us for a FREE valuation!

Our team is ready to help you sell your home for the highest possible price ASAP

Nearby Locations