
$365,000
$365,000
For more information regarding the value of a property, please contact us for a free consultation.
11801 W 78th TER Lenexa, KS 66214
3 Beds
2 Baths
1,686 SqFt
Key Details
Sold Price $365,000
Property Type Single Family Home
Sub Type Single Family Residence
Listing Status Sold
Purchase Type For Sale
Square Footage 1,686 sqft
Price per Sqft $216
Subdivision Cedar Valley
MLS Listing ID 2627058
Sold Date 07/13/26
Style Traditional
Bedrooms 3
Full Baths 2
Year Built 1984
Annual Tax Amount $4,518
Lot Size 0.255 Acres
Acres 0.25511938
Lot Dimensions Sqaure ft
Property Sub-Type Single Family Residence
Source hmls
Property Description
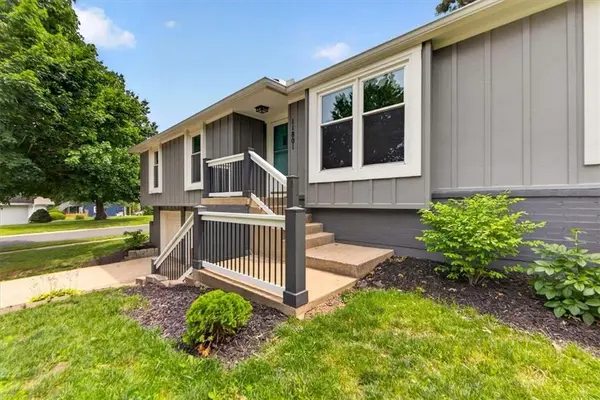
Impeccably maintained and move-in ready!!! As soon as you walk in, you will be stunned with this gorgeous 3-bedroom, 2-full-bath home that showcases pride of ownership. Newer furnace, doors, water softener and many other tasteful updates throughout. Situated on a desirable corner lot in a wonderful neighborhood, this home offers the perfect blend of comfort, style, and location.
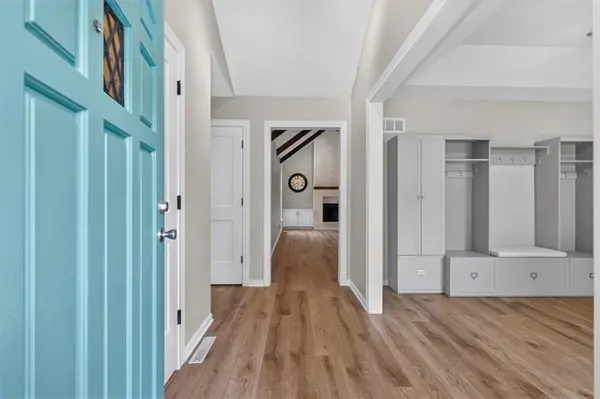
Filled with abundant natural light from large windows, the home features fresh paint and new flooring throughout, creating a bright and inviting atmosphere. The beautifully updated kitchen is equipped with gorgeous cabinetry, a stylish backsplash, and all appliances stay, making this home truly turnkey. Step outside to the expansive deck just off the kitchen—perfect for any any occasion.
The dining room is enhanced by soaring, tiered ceilings, creating an elegant and spacious feel. The impressive living room showcases vaulted ceilings accented by stunning wood beams, along with a cozy gas fireplace that serves as the heart of the home.
Meticulously cared for and beautifully updated throughout, this exceptional property combines architectural charm, abundant natural light, and a fantastic location. Don't miss your opportunity to own this truly stunning home! Buyer/buyer agent to verify all information.
Location
State KS
County Johnson
Rooms
Basement Concrete, Daylight, Radon Mitigation System, Sump Pump
Interior
Interior Features Ceiling Fan(s), Pantry, Vaulted Ceiling(s), Walk-In Closet(s)
Heating Forced Air
Cooling Electric
Flooring Carpet, Luxury Vinyl, Tile
Fireplaces Number 1
Fireplaces Type Gas, Gas Starter, Great Room
Equipment Fireplace Screen
Fireplace Y
Appliance Dishwasher, Disposal, Exhaust Fan, Microwave, Electric Range
Laundry Laundry Room, Off The Kitchen
Exterior
Parking Features true
Garage Spaces 2.0
Fence Wood
Roof Type Composition
Building
Entry Level Raised Ranch
Sewer Public Sewer
Water Public
Structure Type Brick/Mortar
Schools
Elementary Schools Shawanoe
Middle Schools Trailridge
High Schools Sm Northwest
School District Shawnee Mission
Others
Ownership Private
Acceptable Financing Cash, Conventional, FHA, VA Loan
Listing Terms Cash, Conventional, FHA, VA Loan
Read Less
Want to know what your home might be worth? Contact us for a FREE valuation!

Our team is ready to help you sell your home for the highest possible price ASAP

Nearby Locations