
$325,000
$325,000
For more information regarding the value of a property, please contact us for a free consultation.
13218 W 96th ST Lenexa, KS 66215
3 Beds
3 Baths
1,780 SqFt
Key Details
Sold Price $325,000
Property Type Single Family Home
Sub Type Single Family Residence
Listing Status Sold
Purchase Type For Sale
Square Footage 1,780 sqft
Price per Sqft $182
Subdivision Penny Green
MLS Listing ID 2623610
Sold Date 06/24/26
Style Traditional
Bedrooms 3
Full Baths 2
Half Baths 1
Year Built 1956
Annual Tax Amount $4,411
Lot Size 10,454 Sqft
Acres 0.24
Property Sub-Type Single Family Residence
Source hmls
Property Description
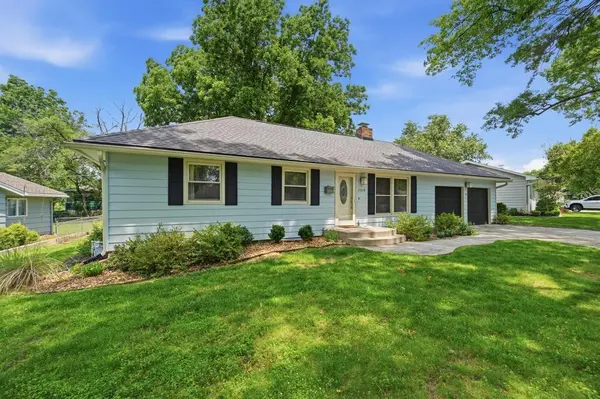
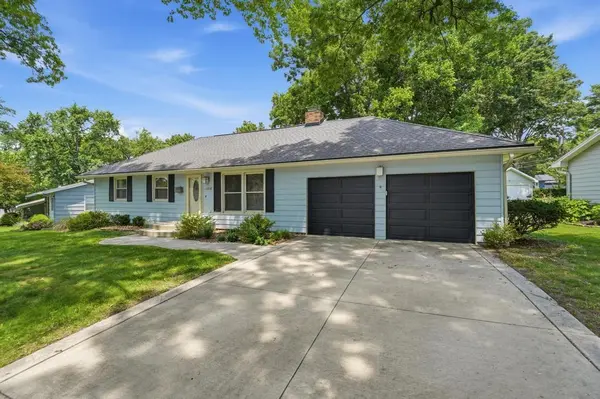
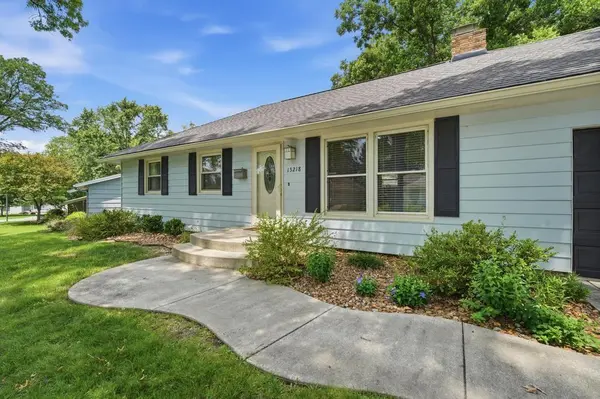
This true ranch beauty is move-in ready! On the main level you will find an open floor plan with a vaulted ceiling, and beautiful hardwood floors throughout! The kitchen boasts granite countertops and stainless steel appliances that all stay, including the refrigerator. There are three great size bedrooms, a full bath accesible by all rooms, and a primary bedroom half bath. Downstairs is the big, finished basement with a second living space, another full bathroom, and the original laundry hookups if you would rather have laundry on the lower level (washer and dryer stay!). There is TONS of fresh paint upstairs and down. The windows are all vinyl, as is the siding, so the exterior is almost maintenance free! The backyard has a composite deck, a patio, and it is fully fenced. Radon mitigation already installed. AC and furnace only 2 years old. This is a lot of house for this amazing price! Come quick.
Location
State KS
County Johnson
Rooms
Other Rooms Recreation Room
Basement Concrete, Finished, Garage Entrance, Radon Mitigation System, Sump Pump
Interior
Interior Features Ceiling Fan(s), Vaulted Ceiling(s)
Heating Natural Gas
Cooling Electric
Flooring Carpet, Tile, Wood
Fireplaces Number 1
Fireplaces Type Gas, Living Room
Fireplace Y
Appliance Dryer, Microwave, Refrigerator, Electric Range, Stainless Steel Appliance(s), Washer
Laundry Main Level, Off The Kitchen
Exterior
Parking Features true
Garage Spaces 2.0
Fence Metal
Roof Type Composition
Building
Lot Description City Lot, Many Trees
Entry Level Ranch
Sewer Public Sewer
Water Public
Structure Type Frame
Schools
Elementary Schools Sunflower
Middle Schools Westridge
High Schools Sm West
School District Shawnee Mission
Others
Ownership Private
Acceptable Financing Cash, Conventional, FHA, VA Loan
Listing Terms Cash, Conventional, FHA, VA Loan
Read Less
Want to know what your home might be worth? Contact us for a FREE valuation!

Our team is ready to help you sell your home for the highest possible price ASAP

Nearby Locations