
$500,000
$500,000
For more information regarding the value of a property, please contact us for a free consultation.
3609 NW 75th CT Kansas City, MO 64151
5 Beds
6 Baths
4,217 SqFt
Key Details
Sold Price $500,000
Property Type Single Family Home
Sub Type Single Family Residence
Listing Status Sold
Purchase Type For Sale
Square Footage 4,217 sqft
Price per Sqft $118
Subdivision Platte Brooke North
MLS Listing ID 2622393
Sold Date 07/07/26
Style Traditional
Bedrooms 5
Full Baths 4
Half Baths 2
HOA Fees $44/ann
Year Built 1990
Annual Tax Amount $4,909
Lot Size 5 Sqft
Acres 1.14784205E-4
Property Sub-Type Single Family Residence
Source hmls
Property Description
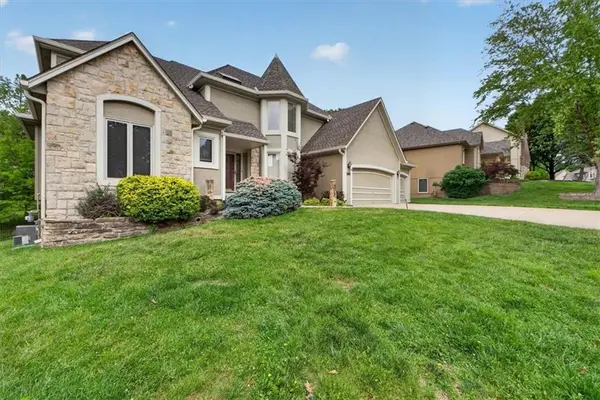
Tucked away on a beautiful cul-de-sac in Platte Brooke North, this exceptional home offers over 4,200 square feet of finished living space and a level of flexibility that is increasingly difficult to find. Surrounded by mature trees and established landscaping, the setting provides a sense of privacy while remaining conveniently located within the highly regarded Park Hill School District.
With more than 3,200 finished square feet above grade and over 1,000 additional finished square feet in the walkout lower level, this spacious residence was thoughtfully designed for both everyday living and entertaining. The main level features generous living spaces, multiple gathering areas, and a stunning double-sided fireplace that creates warmth and character between the living and hearth areas.
The private primary suite serves as a true retreat, highlighted by a second double-sided fireplace shared between the bedroom and spa-inspired bath. Large windows throughout the home invite natural light and showcase the beautiful wooded surroundings.
One of the home's most unique features is the fully finished walkout lower level, which functions almost as a home of its own. Complete with a full second kitchen, additional laundry hookups, multiple living areas, bedrooms, baths, and direct outdoor access, it offers incredible possibilities for multi-generational living, extended guests, live-in caregivers, entertaining, or simply creating separate spaces for family and friends.
Lovingly maintained and exceptionally clean, the home is ready for its next chapter. While some cosmetic updates may allow a new owner to add their own style and vision, the size, layout, quality, and location provide an outstanding foundation for creating something truly special. Opportunities like this are rare—a substantial, well-cared-for home in one of the Northland's most established communities, offering space, versatility, and endless potential.
Location
State MO
County Platte
Rooms
Other Rooms Den/Study, Exercise Room, Library, Main Floor Primary Bedroom, Workshop
Basement Finished, Full, Walk-Out Access
Interior
Interior Features Ceiling Fan(s), Kitchen Island, Pantry, Walk-In Closet(s)
Heating Forced Air, Zoned
Cooling Electric
Flooring Carpet, Laminate, Tile, Wood
Fireplaces Number 2
Fireplaces Type Hearth Room, Living Room, Primary Bedroom, See Through
Fireplace Y
Appliance Dishwasher, Disposal, Exhaust Fan, Microwave, Built-In Oven
Laundry Main Level
Exterior
Parking Features true
Garage Spaces 3.0
Amenities Available Clubhouse, Party Room, Pickleball Court(s), Pool, Tennis Court(s)
Roof Type Composition
Building
Lot Description City Lot, Cul-De-Sac, Sprinkler-In Ground
Entry Level 1.5 Stories
Sewer Public Sewer
Water Public
Structure Type Stone Trim,Stucco & Frame
Schools
Elementary Schools Line Creek
Middle Schools Congress
High Schools Park Hill
School District Park Hill
Others
Ownership Estate/Trust
Acceptable Financing Cash, Conventional, FHA, VA Loan
Listing Terms Cash, Conventional, FHA, VA Loan
Special Listing Condition Standard
Read Less
Want to know what your home might be worth? Contact us for a FREE valuation!

Our team is ready to help you sell your home for the highest possible price ASAP

Nearby Locations