
$455,000
$455,000
For more information regarding the value of a property, please contact us for a free consultation.
7331 Monrovia ST Shawnee, KS 66216
4 Beds
3 Baths
2,767 SqFt
Key Details
Sold Price $455,000
Property Type Single Family Home
Sub Type Single Family Residence
Listing Status Sold
Purchase Type For Sale
Square Footage 2,767 sqft
Price per Sqft $164
Subdivision Westminster Pl
MLS Listing ID 2615331
Sold Date 06/25/26
Style Traditional
Bedrooms 4
Full Baths 3
Year Built 1978
Annual Tax Amount $4,442
Lot Size 0.328 Acres
Acres 0.32837465
Property Sub-Type Single Family Residence
Source hmls
Property Description
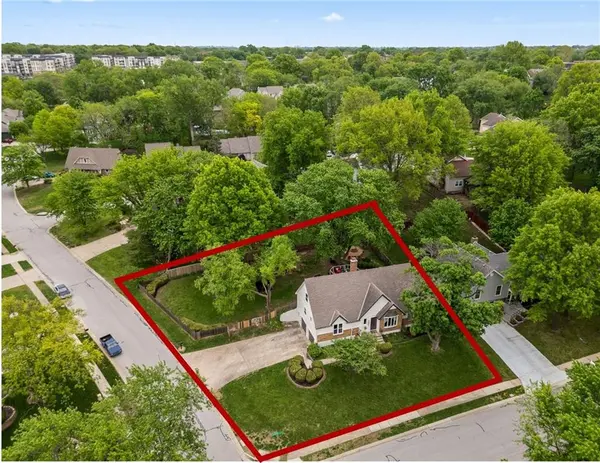
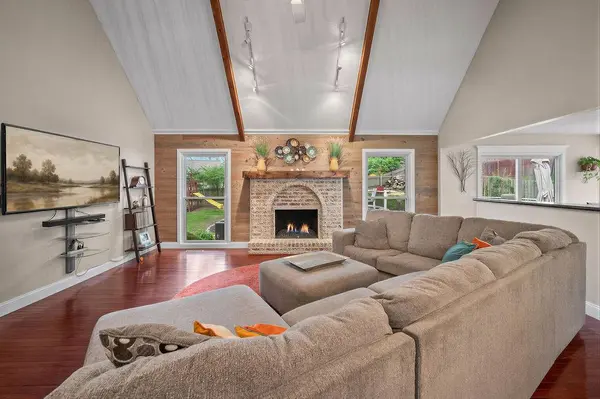
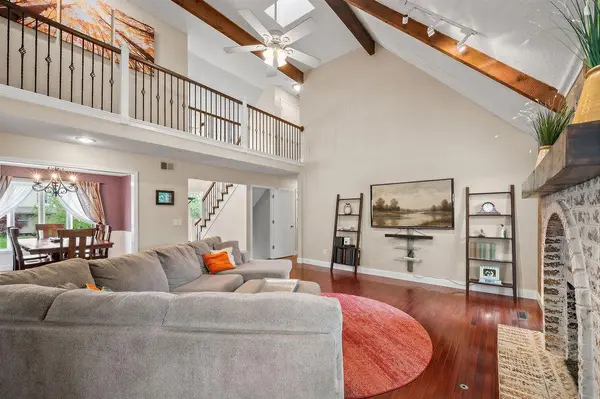
This well-maintained home offers a highly desirable layout, flexible living spaces, and thoughtful updates throughout. The main level welcomes you with a spacious great room featuring wood floors, a vaulted beamed ceiling, and a gas fireplace with glass beads—creating a warm and inviting focal point. The eat-in kitchen includes stained cabinetry, granite countertops, stainless steel appliances (refrigerator stays), a pantry, and a breakfast bar that opens seamlessly to the great room—ideal for both everyday living and entertaining. A formal dining room with wood floors and a vaulted ceiling adds additional space for gatherings. One of the standout features of this home is the main-level living convenience, offering two bedrooms and two full bathrooms. The primary suite includes two closets—one walk-in—a ceiling fan, and direct access to a private bathroom. The laundry room is also located on the first floor for added ease. Upstairs, you'll find two additional bedrooms and a third full bathroom, providing great separation and flexibility. The finished lower level expands your living space with a large family room, a built-in drop zone just off the garage for everyday organization, and plenty of storage. The oversized garage offers extra room for storage as well. Recent updates include many new windows, HVAC (approximately 6 years old), and fresh exterior paint. The fully fenced backyard features mature trees, a spacious lawn perfect for pets, play, or gardening, and a two-tier deck that's ideal for outdoor dining and entertaining. It is conveniently located near schools, shopping, dining, and has quick highway access. With no HOA—this home offers both flexibility and value. This home has been pre-inspected for buyers' peace of mind - reports are available. Stop by to see all this home has to offer!
Location
State KS
County Johnson
Rooms
Other Rooms Family Room, Main Floor BR, Main Floor Primary Bedroom
Basement Finished, Inside Entrance
Interior
Interior Features Stained Cabinets, Vaulted Ceiling(s)
Heating Forced Air
Cooling Electric
Fireplaces Number 1
Fireplaces Type Gas, Great Room
Fireplace Y
Appliance Dishwasher, Dryer, Microwave, Refrigerator, Electric Range, Washer
Laundry Laundry Room, Main Level
Exterior
Parking Features true
Garage Spaces 2.0
Fence Wood
Roof Type Composition
Building
Lot Description Corner Lot
Entry Level 1.5 Stories,Raised 1.5 Story
Sewer Public Sewer
Water Public
Structure Type Board & Batten Siding,Brick Trim
Schools
Elementary Schools Mill Creek
Middle Schools Trailridge
High Schools Sm Northwest
School District Shawnee Mission
Others
Ownership Estate/Trust
Acceptable Financing Cash, Conventional, FHA, VA Loan
Listing Terms Cash, Conventional, FHA, VA Loan
Read Less
Want to know what your home might be worth? Contact us for a FREE valuation!

Our team is ready to help you sell your home for the highest possible price ASAP

Nearby Locations