

$575,000
$575,000
For more information regarding the value of a property, please contact us for a free consultation.
5304 Summit CT Shawnee, KS 66216
4 Beds
5 Baths
4,267 SqFt
Key Details
Sold Price $575,000
Property Type Single Family Home
Sub Type Single Family Residence
Listing Status Sold
Purchase Type For Sale
Square Footage 4,267 sqft
Price per Sqft $134
Subdivision Woodland Place
MLS Listing ID 2623743
Sold Date 06/22/26
Style Traditional
Bedrooms 4
Full Baths 4
Half Baths 1
Year Built 1993
Annual Tax Amount $6,424
Lot Size 0.380 Acres
Acres 0.38
Property Sub-Type Single Family Residence
Source hmls
Property Description
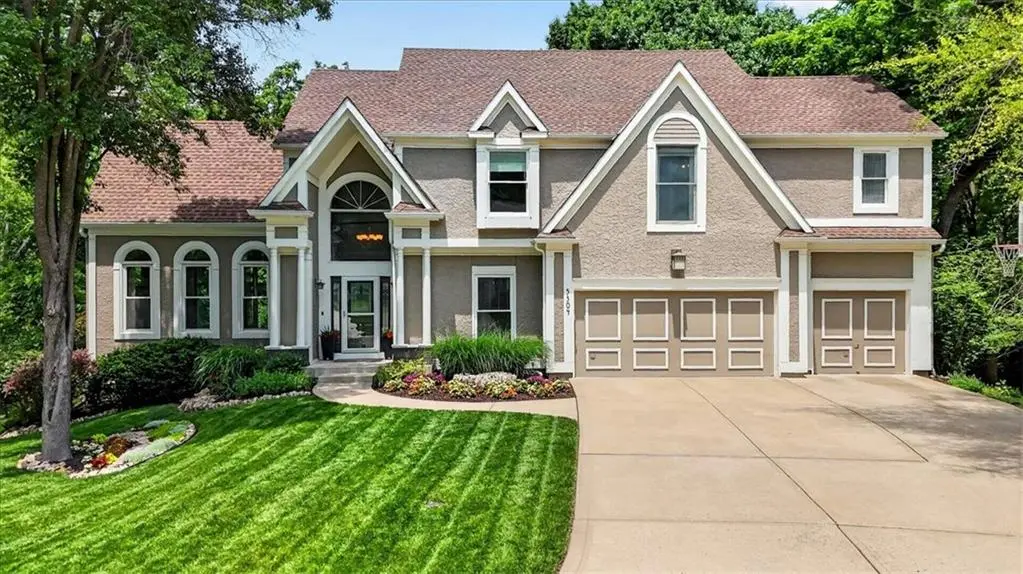
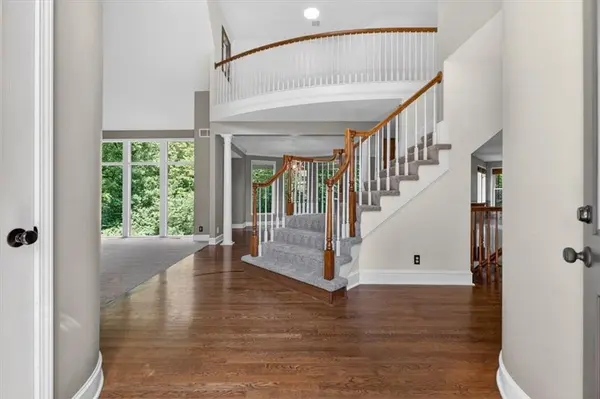
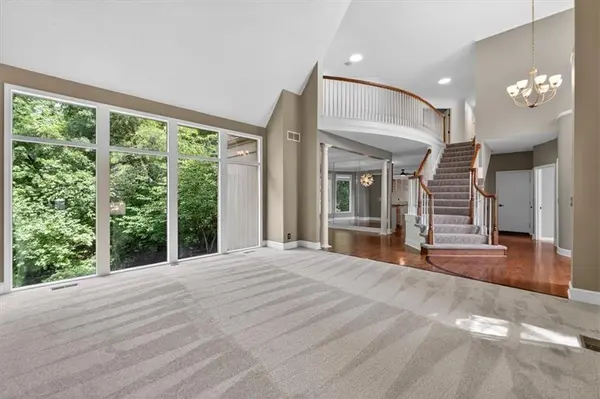
Set at the end of a quiet cul-de-sac and surrounded by a landscape that feels far removed from the pace of everyday life, this Shawnee home is defined as much by its setting as it is by the way it lives. Positioned on a generous lot backing to mature trees and a gently winding creek, the property offers a rare sense of privacy and connection to nature, with changing views that become part of the experience of the home itself. Inside, expansive picture windows draw the outdoors in, filling the interior with natural light and creating a constant visual connection to the surrounding landscape. The floor plan unfolds with an easy, intuitive flow that allows each space to feel connected while maintaining its own sense of purpose. Living areas are open and inviting, supporting both everyday routines and larger gatherings with equal ease. Main-floor laundry adds convenience where it matters most, while the finished walkout lower level extends the home's livability, offering flexible space for entertaining, recreation, work, or guests. Whether enjoying the peaceful views from inside or stepping outdoors to take in the wooded backdrop, the home offers a sense of calm and privacy that is increasingly difficult to find. Combining a thoughtful layout, abundant natural light, and an exceptional setting, this is a home that lives comfortably in every season.
Location
State KS
County Johnson
Rooms
Other Rooms Balcony/Loft, Exercise Room, Great Room, Office, Recreation Room
Basement Basement BR, Finished, Sump Pump, Walk-Out Access
Interior
Interior Features Kitchen Island, Pantry, Vaulted Ceiling(s), Walk-In Closet(s)
Heating Natural Gas
Cooling Electric
Flooring Wood
Fireplaces Number 4
Fireplaces Type Family Room, Gas Starter, Hearth Room, Living Room, Primary Bedroom
Fireplace Y
Appliance Dishwasher, Disposal, Exhaust Fan, Refrigerator, Electric Range, Stainless Steel Appliance(s)
Laundry Main Level, Off The Kitchen
Exterior
Exterior Feature Sat Dish Allowed
Parking Features true
Garage Spaces 3.0
Fence Partial
Amenities Available Pool
Roof Type Composition
Building
Lot Description Cul-De-Sac, Estate Lot, Many Trees, Wooded
Entry Level 2 Stories
Sewer Public Sewer
Water Public
Structure Type Stucco & Frame
Schools
Elementary Schools Ray Marsh
Middle Schools Trailridge
High Schools Sm Northwest
School District Shawnee Mission
Others
HOA Fee Include Curbside Recycle,Trash
Ownership Private
Acceptable Financing Cash, Conventional, FHA, VA Loan
Listing Terms Cash, Conventional, FHA, VA Loan
Read Less
Want to know what your home might be worth? Contact us for a FREE valuation!

Our team is ready to help you sell your home for the highest possible price ASAP

Nearby Locations