


11525 S Clare RD Olathe, KS 66061
3 Beds
2 Baths
2,168 SqFt
UPDATED:
Key Details
Property Type Single Family Home
Sub Type Single Family Residence
Listing Status Active Under Contract
Purchase Type For Sale
Square Footage 2,168 sqft
Price per Sqft $189
MLS Listing ID 2631716
Style Contemporary
Bedrooms 3
Full Baths 2
Year Built 1966
Annual Tax Amount $4,892
Lot Size 0.960 Acres
Acres 0.96
Property Sub-Type Single Family Residence
Source hmls
Property Description
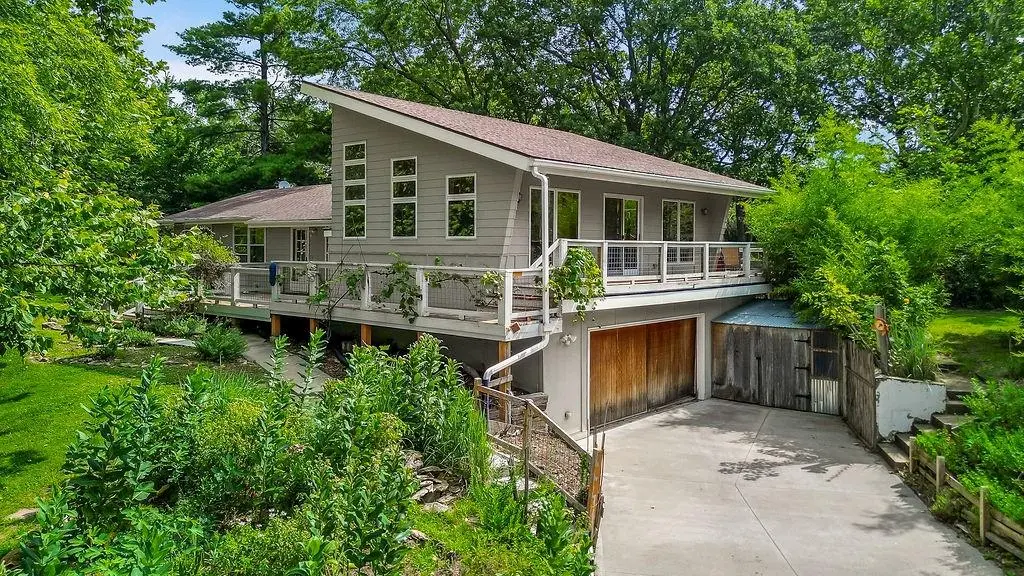
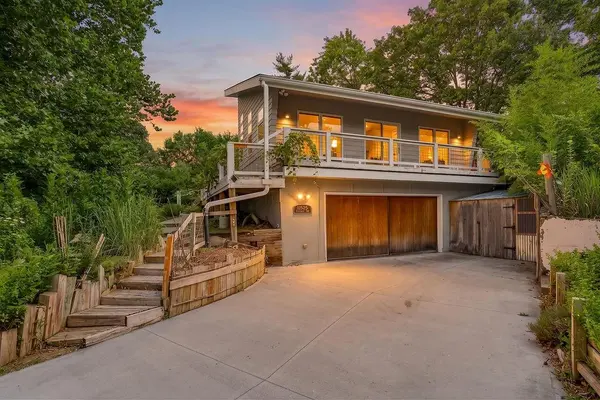
This is your chance to get into one of Olathe's most sought-after pockets — without the subdivision price tag or HOA! A peaceful retreat that still keeps you close to it all, with quick access to major highways for an easy commute and opportunity to make your home your own. Priced significantly below surrounding area homes, this is a great opportunity to be part of this community on your own terms. 3 bedrooms, 2 baths, with a non-conforming 4th bedroom in the lower level & 2 car side entry garage. Newer HVAC (2020) & hot water heater (2020). SAVE $$ on utility costs with private natural gas well on the property that supplies the home. *Priced to sell below county appraisal!*
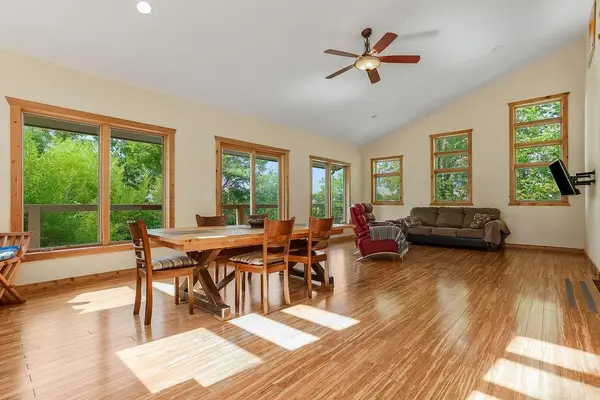
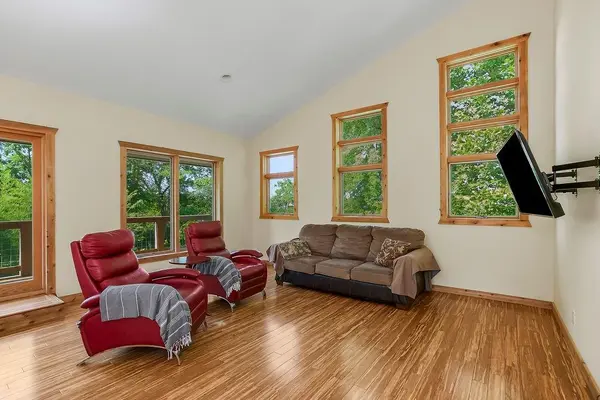
Beautiful great room addition features soaring vaulted ceilings, bamboo floors and walls of natural light with a modern retreat-like escape. Outside, an established, low-maintenance thriving pollinator garden and bamboo grove are already in place, along with a chicken coop and shed. Plenty of extra room for outdoor activities, relaxing or expanding the gardens.
The original portion of the home is ready for your vision — with some updates already in place, and plenty of room to make it your own. PRE-INSPECTED and ready for its next chapter! Great opportunity for a postage stamp paradise near Cedar Creek and building equity in a premiere location!
Location
State KS
County Johnson
Rooms
Other Rooms Great Room, Main Floor BR, Main Floor Primary Bedroom
Basement Full, Sump Pump
Interior
Interior Features Ceiling Fan(s), Pantry, Vaulted Ceiling(s)
Heating Natural Gas
Cooling Electric
Flooring Luxury Vinyl, Tile, Wood
Fireplace Y
Appliance Dishwasher, Disposal, Microwave, Refrigerator, Electric Range
Laundry Lower Level
Exterior
Parking Features true
Garage Spaces 2.0
Fence Metal
Roof Type Other
Building
Lot Description Acreage, City Limits, Many Trees
Entry Level Raised Ranch
Sewer Septic Tank
Water Public
Structure Type Frame
Schools
Elementary Schools Cedar Creek
Middle Schools Mission Trail
High Schools Olathe West
School District Olathe
Others
Ownership Private
Acceptable Financing Cash, Conventional
Listing Terms Cash, Conventional
Special Listing Condition As Is
