

7213 N Bellefontaine AVE Kansas City, MO 64119
4 Beds
3 Baths
2,455 SqFt
UPDATED:
Key Details
Property Type Single Family Home
Sub Type Single Family Residence
Listing Status Active
Purchase Type For Sale
Square Footage 2,455 sqft
Price per Sqft $134
Subdivision Tall Timbers
MLS Listing ID 2631261
Style Traditional
Bedrooms 4
Full Baths 2
Half Baths 1
Year Built 1978
Annual Tax Amount $3,289
Lot Size 0.340 Acres
Acres 0.33999082
Property Sub-Type Single Family Residence
Source hmls
Property Description
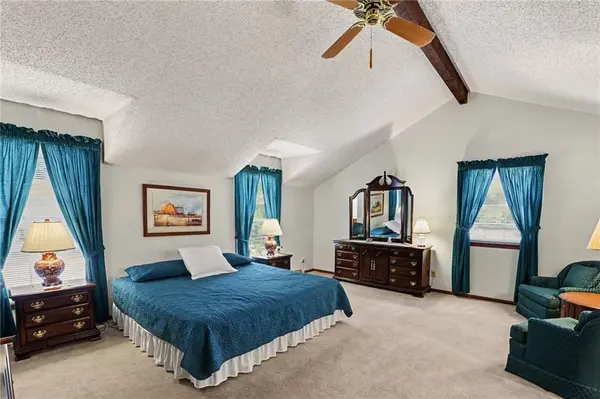
Brand new carpet runs throughout the upstairs, which hosts four bedrooms and two full bathrooms, including a walk-in closet and vaulted ceiling. Ceiling fans and a smart thermostat are installed to maintain a comfortable climate throughout the two-story layout.
The finished walkout basement features brand new carpet and is equipped with a second fireplace, a wet bar, and custom built-ins. Located beneath the 2-car garage, a full-size workshop matching the footprint of the garage provides dedicated utility space for projects or storage.
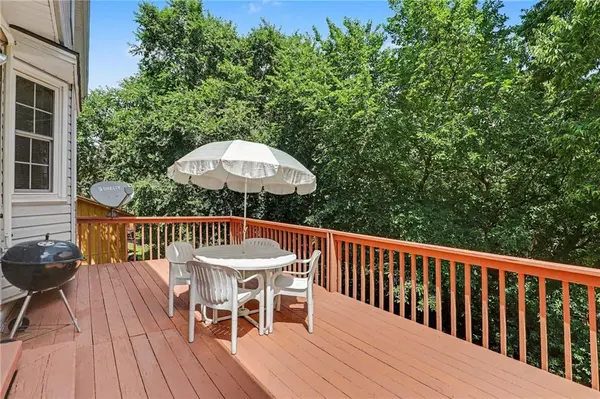
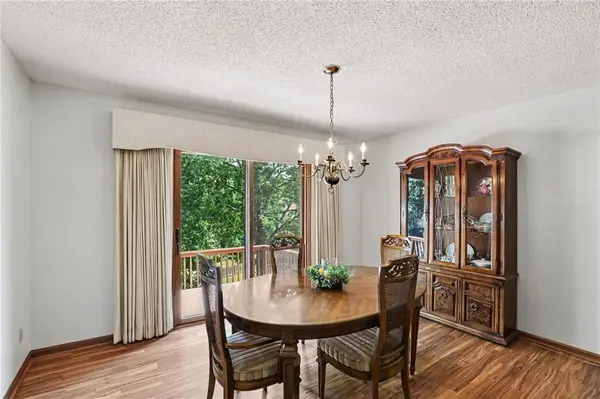
Exterior features include a large deck overlooking a spacious backyard on a wooded lot with no rear neighbors, backing to wooded green space for a serene outdoor setting. A hot tub/spa is also featured on the property.
Major systems have been recently addressed, including a 3-year-old roof and a 2-year-old HVAC system. This property is offered with an included home warranty.
Location
State MO
County Clay
Rooms
Other Rooms Recreation Room, Workshop
Basement Finished, Walk-Out Access
Interior
Interior Features Ceiling Fan(s), Smart Thermostat, Vaulted Ceiling(s), Walk-In Closet(s), Wet Bar
Heating Natural Gas
Cooling Electric
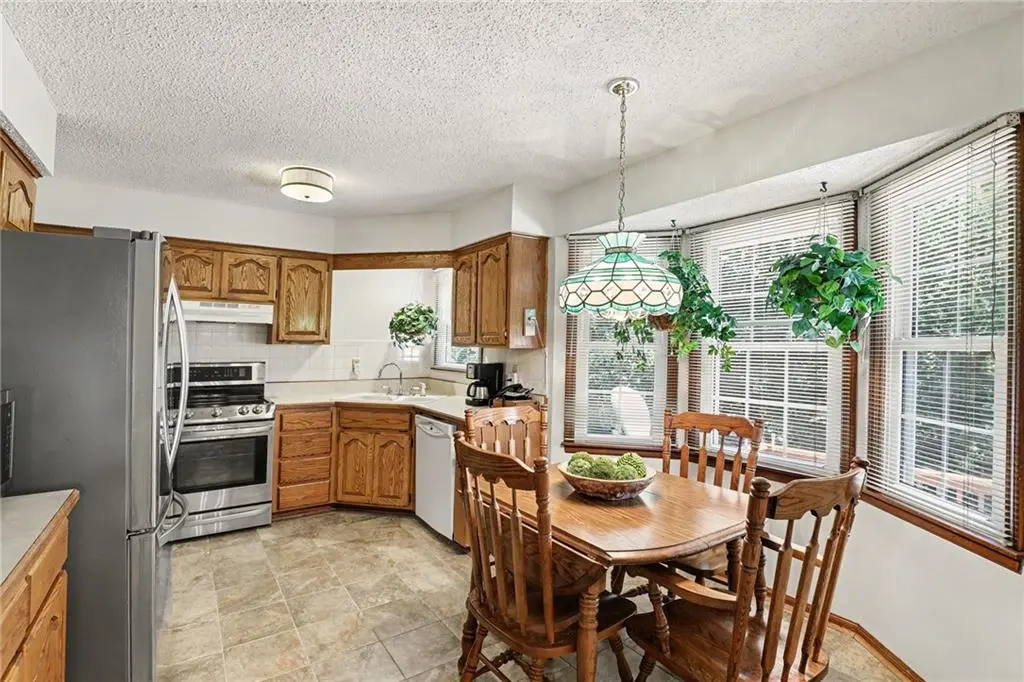
Flooring Carpet, Luxury Vinyl, Tile
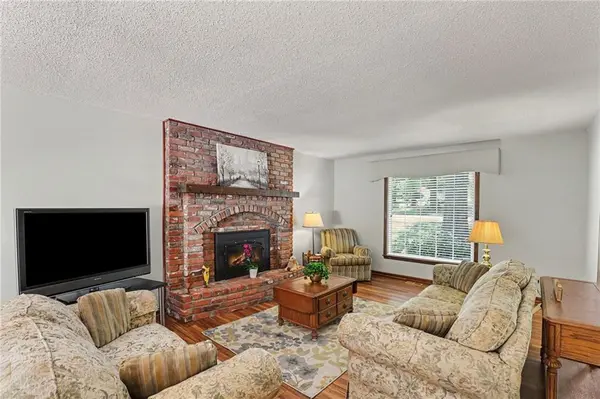
Fireplaces Number 2
Fireplaces Type Hearth Room, Recreation Room
Fireplace Y
Appliance Dishwasher, Disposal, Dryer, Exhaust Fan, Refrigerator, Built-In Oven, Washer
Laundry Laundry Room, Main Level
Exterior
Exterior Feature Hot Tub
Parking Features true
Garage Spaces 2.0
Roof Type Composition
Building
Lot Description City Limits
Entry Level 2 Stories
Sewer Public Sewer
Water Public
Structure Type Board & Batten Siding
Schools
Elementary Schools Chapel Hill
Middle Schools Antioch
High Schools Oak Park
School District North Kansas City
Others
Ownership Private
Acceptable Financing Cash, Conventional, FHA, VA Loan
Listing Terms Cash, Conventional, FHA, VA Loan
