
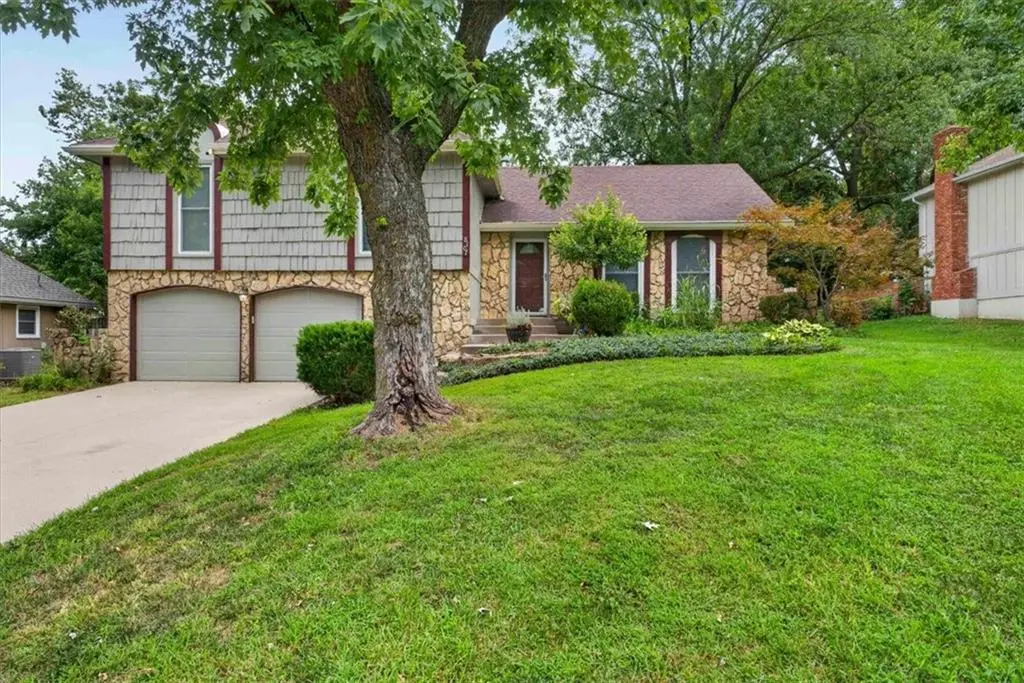
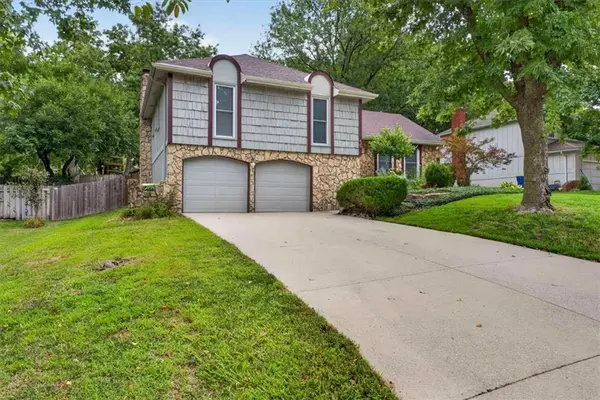

8107 Noland RD, Lenexa, KS 66215
REQUEST A TOUR If you would like to see this home without being there in person, select the "Virtual Tour" option and your agent will contact you to discuss available opportunities.
In-PersonVirtual Tour
Erin Curry
Listed by Bryan Bechler • Compass Realty Group
$ 418,000
Est. payment /mo
Save
Coming Soon

8107 Noland RD Lenexa, KS 66215

4 Beds

3 Baths

1,830 SqFt


UPDATED:

Key Details

Property Type Single Family Home

Sub Type Single Family Residence

Listing Status Coming Soon

Purchase Type For Sale

Square Footage 1,830 sqft

Price per Sqft $228

Subdivision Post Oak Farm

MLS Listing ID 2625223

Style Traditional

Bedrooms 4

Full Baths 2

Half Baths 1

HOA Fees $344/ann

Year Built 1972

Annual Tax Amount $4,216

Lot Size 10,090 Sqft

Acres 0.23163453

Lot Dimensions 80 x 126x 80 126

Property Sub-Type Single Family Residence

Source hmls

Property Description

Wonderful split-level home nestled in the desirable Post Oak Farm neighborhood! This spacious 4-bedroom, 2.5-bath home offers room for everyone with four generously sized bedrooms, including a primary suite with its own private bath. The inviting living room welcomes you just off the entry, while the formal dining room provides the perfect setting for family gatherings and entertaining. The eat-in kitchen features ample cabinet and counter space and opens to a large deck overlooking the fenced backyard, creating the perfect space for morning coffee or summer cookouts. The finished rec room showcases a beautiful stone fireplace, convenient walk-up access to the backyard, and an adjacent half bath, making it ideal for movie nights, game days, or hosting family and friends. The large unfinished lower level provides abundant storage space and offers excellent potential for future finished living space. Additional highlights include an oversized 2-car garage, new carpeting throughout and fresh interior paint. Located in the desirable Post Oak Farm neighborhood, you'll enjoy a short walk to the neighborhood pool, park, and Mill Creek Elementary School, making this home the perfect combination of comfort, convenience, and community.

Location

State KS

County Johnson

Rooms

Other Rooms Entry, Fam Rm Main Level, Family Room, Recreation Room

Basement Concrete, Full, Inside Entrance, Sump Pump, Walk-Up Access

Interior

Interior Features Ceiling Fan(s), Stained Cabinets, Vaulted Ceiling(s)

Heating Forced Air

Cooling Attic Fan, Electric

Flooring Carpet, Tile, Wood

Fireplaces Number 1

Fireplaces Type Gas, Gas Starter, Recreation Room, Wood Burning

Equipment Fireplace Equip, Fireplace Screen

Fireplace Y

Appliance Dishwasher, Disposal, Exhaust Fan, Microwave, Electric Range, Free-Standing Electric Oven, Stainless Steel Appliance(s)

Laundry Lower Level

Exterior

Exterior Feature Sat Dish Allowed

Parking Features true

Garage Spaces 2.0

Fence Privacy, Wood

Amenities Available Play Area, Pool

Roof Type Composition

Building

Lot Description City Limits, City Lot, Many Trees

Entry Level Side/Side Split

Sewer Public Sewer

Water Public

Structure Type Frame,Stone Trim

Schools

Elementary Schools Mill Creek

Middle Schools Trailridge

High Schools Sm Northwest

School District Shawnee Mission

Others

Ownership Private

Acceptable Financing Cash, Conventional, FHA, VA Loan

Listing Terms Cash, Conventional, FHA, VA Loan


Heartland MLS KS / Southeast Kansas AOR
Erin Curry

Erin Curry

Advisor | License ID: SP00237037

+1(913) 304-4849

GET MORE INFORMATION

Name
Phone*
Message

Go tour this home

8107 Noland RD