


21710 W 80th TER Shawnee, KS 66220
5 Beds
5 Baths
4,501 SqFt
Open House
Sat Nov 14, 11:00am - 5:00pm
Sun Nov 15, 12:00pm - 5:00pm
Sat Nov 21, 11:00am - 5:00pm
Sun Nov 22, 12:00pm - 5:00pm
Sat Nov 28, 11:00am - 5:00pm
Sun Nov 29, 12:00pm - 5:00pm
UPDATED:
Key Details
Property Type Single Family Home
Sub Type Single Family Residence
Listing Status Active
Purchase Type For Sale
Square Footage 4,501 sqft
Price per Sqft $324
Subdivision Bristol Highlands
MLS Listing ID 2607790
Style Traditional
Bedrooms 5
Full Baths 4
Half Baths 1
HOA Fees $975/ann
Year Built 2026
Annual Tax Amount $18,000
Lot Size 0.340 Acres
Acres 0.33999082
Property Sub-Type Single Family Residence
Source hmls
Property Description
Move-In Ready | 1.5 STORY | 5 BEDROOMS | 4.1 BATHROOMS | 3-CAR GARAGE | FENCED The BRAND NEW "Emmery" plan by Chris George Homes, on a walkout, cul-de-sac in Bristol Highlands Estates. This is not your ordinary new construction! From its impressive all-sides stucco exterior and double-wall construction to premium Andersen casement windows and smooth ceilings throughout, the upgrades are in every detail.
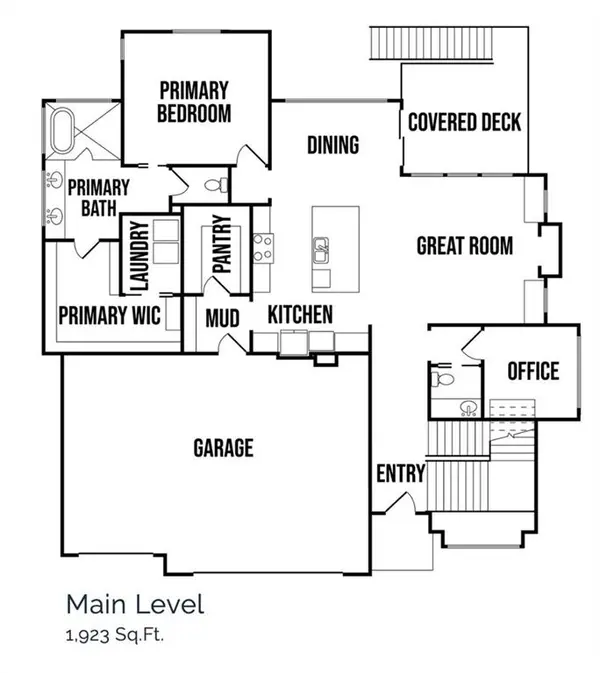
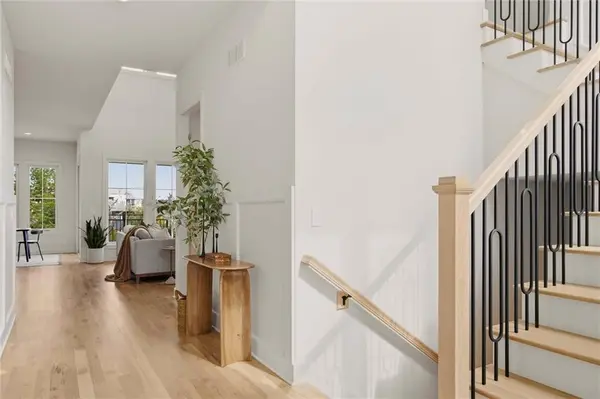
A breathtaking 2-story great room is filled with natural light. The chef's kitchen is a true standout, featuring an expansive island, generous walk-in pantry, and Frigidaire Professional appliances, including a 36-inch, 6-burner dual-fuel range. The main level also offers a private primary suite with spa-like bath and convenient laundry room, a dedicated office/den and powder room.
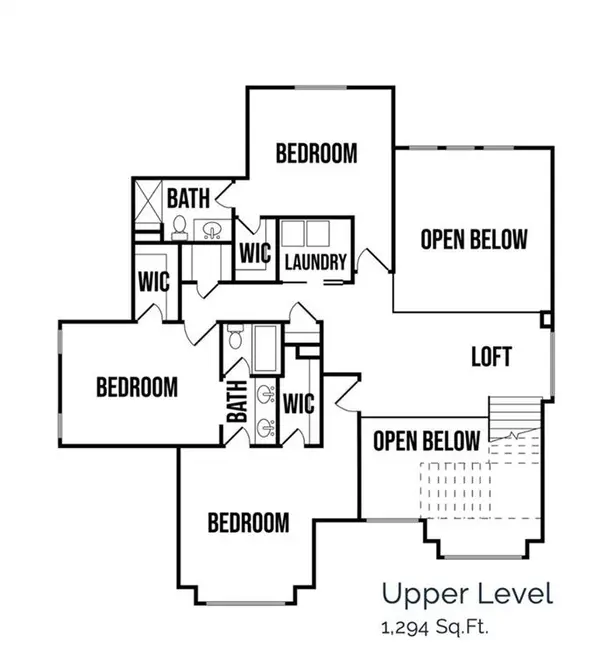
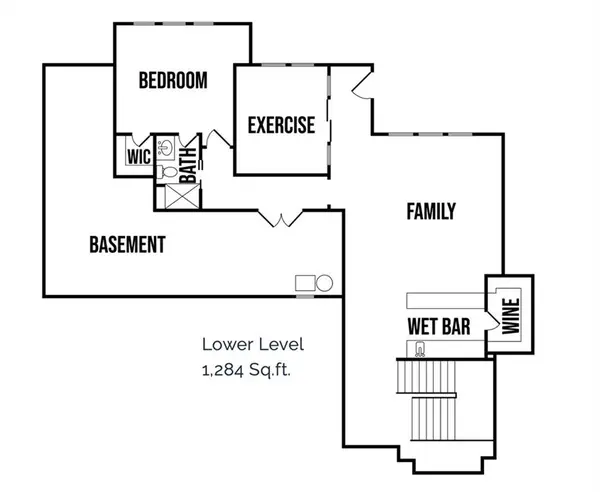
Upstairs, you'll find 3 spacious bedrooms, 2 full bathrooms, a cozy bonus loft, and a SECOND laundry room, all complemented by beautiful views. The finished walkout lower level takes entertaining to another level with a spacious recreation room, wet bar, WINE CELLAR, 5th bedroom, 4th full bathroom, and a dedicated HOME GYM complete with rubber flooring and a mirrored wall!
And don't overlook the outdoor living! Enjoy peaceful views of treed green space from the covered deck or step outside to the fenced walkout terrace, ready for evenings around a fire pit or under café lights.
Located in Bristol Highlands Estates on lot 18, near Shawnee Mission Park, Lenexa City Center, convenient highway access, and award-winning De Soto schools, including Mill Valley High School. Exciting planned community amenities include a resort-style pool, clubhouse, pickleball courts, playground, and outdoor fire pit..under construction and coming soon!
Location
State KS
County Johnson
Rooms
Other Rooms Breakfast Room, Entry, Exercise Room, Great Room, Main Floor Primary Bedroom, Mud Room, Office, Recreation Room, Sitting Room
Basement Basement BR, Finished, Sump Pump, Walk-Out Access
Interior
Interior Features Kitchen Island, Painted Cabinets, Pantry, Stained Cabinets, Vaulted Ceiling(s), Walk-In Closet(s), Wet Bar
Heating Forced Air, Zoned
Cooling Electric, Zoned
Flooring Carpet, Tile, Wood
Fireplaces Number 1
Fireplaces Type Gas, Great Room
Fireplace Y
Appliance Cooktop, Dishwasher, Disposal, Double Oven, Exhaust Fan, Humidifier, Microwave, Built-In Oven, Free-Standing Electric Oven, Gas Range, Stainless Steel Appliance(s)
Laundry Laundry Room, Multiple Locations
Exterior
Parking Features true
Garage Spaces 3.0
Fence Metal
Amenities Available Clubhouse, Pickleball Court(s), Play Area, Pool
Roof Type Composition
Building
Lot Description Adjoin Greenspace, Cul-De-Sac, Sprinkler-In Ground, Many Trees
Entry Level 1.5 Stories
Sewer Public Sewer
Water Public
Structure Type Stone & Frame,Stucco
Schools
Elementary Schools Horizon
Middle Schools Mill Creek
High Schools Mill Valley
School District De Soto
Others
HOA Fee Include Curbside Recycle,Trash
Ownership Private
Acceptable Financing Cash, Conventional
Listing Terms Cash, Conventional
